
Every era of architecture has been defined by a breakthrough in how we build. The flying buttress allowed Gothic cathedrals to reach unprecedented heights, steel framing made the skyscraper possible and reinforced concrete unlocked the expressive forms that came to define modernism. Today, autonomous robotics is creating the conditions for the next evolution of residential architecture.
This isn't architecture designed around robotics; it's architecture liberated by it.
At RIC Robotics, we call this emerging design philosophy Neo-Century Modern, an evolution of residential architecture that preserves the timeless principles of mid-century modernism while embracing the design freedom unlocked by autonomous robotic construction. This isn't architecture designed around robotics; it's architecture liberated by it.
That philosophy is already taking shape at Cleora, a residential community in Salida, Colorado. Cleora represents one of the early built expressions of Neo-Century Modern. Rather than recreating mid-century modern architecture, the community reinterprets its defining principles with human-scale design, simplicity, abundant natural light, and a seamless relationship between indoor and outdoor living. All brought to fruition via a construction process that removes many of the design compromises traditional building methods have historically required.
Like every architectural movement before it, Neo-Century Modern is not defined by materials or machines, it is defined by the new possibilities those technologies make available to architects.
For decades, residential architecture has been shaped as much by construction limitations as by architectural vision. Straight walls, repetitive floor plans, and standardized forms became commonplace not because they represented the ideal way to live, but because they were the most practical and economical to build. Conventional construction rewarded repetition and efficiency, often at the expense of customization and design flexibility.
Robotic construction begins to change that equation.
Rather than forcing architecture to conform to traditional building methods, architects can begin designing around people, place and performance first. Curved forms become practical rather than prohibitively expensive, homes can respond more naturally to topography, climate and the surrounding landscape, and floor plans can reflect how families actually live instead of conforming to construction efficiency.
The result is more human architecture, and it’s arriving at a pivotal moment for the housing industry.
These challenges demand more than incremental improvements in productivity; they require a fundamental rethinking of how we design and deliver housing.
The United States continues to face an estimated 3.7 million-home shortage, according to Freddie Mac, while Associated Builders and Contractors estimates the industry must attract 349,000 additional construction workers in 2026 simply to keep pace with anticipated demand. At the same time, builders continue to navigate rising costs, labor shortages and mounting pressure to deliver housing more efficiently. These challenges demand more than incremental improvements in productivity; they require a fundamental rethinking of how we design and deliver housing.
What the big Questions are Overlooking
Much of the conversation surrounding construction robotics has understandably focused on speed. Can robots build faster? Can they reduce labor shortages? Can they lower costs?
Yes, those questions matter, but they overlook a far more significant opportunity – what happens when architects are finally free to design beyond the limitations of conventional construction?
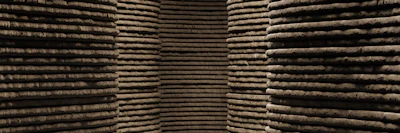
3D-printed concrete homes have begun to answer that question as the design responds to the landscape rather than rigid development grids. Curved walls soften living spaces and improve circulation, structural forms can be optimized for performance instead of simplified for ease of construction and neighborhoods can share a cohesive architectural identity without requiring every home to look exactly the same.
Mass customization, long considered economically impractical in residential construction, begins to feel attainable. That shift extends well beyond aesthetics.
As communities increasingly confront wildfires, severe weather and other climate-related risks, resilience must become a defining principle of residential design. Concrete construction offers inherent durability, while robotic fabrication delivers greater precision and consistency throughout the building process. Together, they create opportunities to build homes that are not only beautiful but better equipped to withstand the realities of a changing climate.
A Changing Landscape
Throughout history, transformative construction technologies have expanded architecture itself. Elevators didn't simply make buildings taller, they reshaped cities and steel framing didn't just improve construction efficiency, it transformed skylines around the world.
Robotics represents the next chapter in that evolution.
Its success shouldn't ultimately be measured by how many square feet can be printed in a day or how many labor hours can be eliminated from a project, it’s true value will be measured by whether it empowers architects to create more resilient homes, more thoughtful neighborhoods and communities that better reflect the people who live within them.
That's the promise of Neo-Century Modern, it isn't simply a new way to build, it’s a new way to imagine what's possible for residential architecture.