
Most of us learned foundations on poured concrete and block. Straight walls, known thickness, cracks that read the way the textbook says. Then you climb down the bulkhead of a house built in 1870 and none of that applies. The wall is a stack of fieldstone and rubble laid up with lime mortar, or sometimes no mortar at all. It bows in one bay and stands dead plumb in the next. Water has been coming and going through it for 150 years, and the house is still standing.
I’ve spent my career working under old New England homes, and the mistake I see most on old stone foundations goes one of two ways. Either somebody scares a homeowner half to death over a wall that’s been stable since Eisenhower, or somebody waves off a soft sill and a moving wall that turn into a five-figure repair. Neither helps the customer, and neither is good for our trade. Here’s how I read an old foundation before I ever talk scope or price.
Start by Expecting Imperfection
A rubble or fieldstone foundation was never meant to be flat, plumb, or watertight. It was built to carry load and shed the worst of the water. The first job on an old house isn’t measuring against new-construction tolerances. It’s calibrating your eye to “normal for its age” before you start writing up defects.
Normal, on a wall that’s stood for a century or more, includes mortar eroded back an inch or two between stones, old repointing in a mortar that doesn’t match, minor bulges that have clearly been parked for decades, a stone or two that’s shifted, and a floor that slopes. None of that, by itself, is a repair. If you scope every eroded joint as structural, you either talk yourself into work the house doesn’t need or you lose the customer’s trust when they get a second opinion. Perfect was never the standard. What you’re really reading is whether it’s moving, and whether water is doing damage.
What Actually Signals a Structural Problem
A few things move an old-foundation observation from cosmetic to real:
A bulge or lean that’s active. Old walls bow. The question is whether the movement is fresh. Look for stones pushed out of the mortar line recently, hairline gaps that are clean and light-colored inside instead of packed with old dirt, or a bulge ringed with cracked, spalling, or freshly crumbling mortar. A wall that bowed in 1950 and stopped is a different job than one moving now.
Horizontal displacement. A section pushed inward at mid-height, usually from outside soil pressure and frost, is more concerning than settlement that runs vertical. That’s a lateral-load problem, and it drives the whole repair approach.
Lost bearing. Where a sill, post, or beam lands on the stone, check that it still has solid stone under it. Stones drop or wash out from under a bearing point, and now you’ve got a load-path issue, not a cosmetic one.
Water that never leaves. A wall that’s damp in April is often fine. A permanent wet line, active seepage, or standing water at the base year-round is telling you the drainage failed a long time ago, and any repair that ignores it won’t last.
When you see the active versions of these, they change the scope. That’s the difference between pointing up a wall and actually stabilizing it, and it’s worth getting right before you quote.
Reading Moisture Without Overreacting
Moisture is where stone basements really differ, because a little damp is the default state, not a defect. What you’re sizing up is degree and pattern.
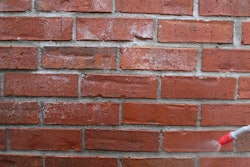
Efflorescence, the white chalky mineral bloom, tells you water has moved through the masonry and evaporated. A light dusting is common and old. Heavy, crystalline, or growing deposits point to a steadier water path.
Staining and tide lines on the stone or on stored items show how high water has stood. A line two feet up the wall is a very different story than a shadow at the base.
The floor-to-wall joint, where the slab or dirt floor meets the base of the foundation, is the honest witness. In New England, most old-basement water comes in right there, at the seam, under hydrostatic pressure after a wet stretch or a spring thaw. Damp and mineral staining concentrated at that joint is the classic pattern, and it points the drainage design.
Season matters, and you can’t see it in one visit. A dry basement in August isn’t proof of a dry basement in March. If the homeowner mentions spring water, or you can see the physical evidence of it, that carries more weight than the conditions the day you happened to be there.
The useful move is to scope for what the evidence shows, not for a worst case you’re guessing at or a best case that only holds in dry weather.
Look Up: The Expensive Problem is Often the Wood
Here’s the part that gets missed on old houses. A lot of the time the costly problem is the wood, not the stone wall itself. It’s the sill and framing sitting on top of it.
The sill, the mudsill, the beam ends, and the first-floor joists that bear near the foundation live in the dampest air in the building. Decades of that, plus any active water, and you get rot and insect damage right at the sill and the joist ends. Probe where you safely can. Soft, punky, or crumbling wood at the sill is a bigger deal than a cosmetic mortar joint, and it hides behind insulation, boxing, and old paint. If the foundation shows a long history of moisture, treat the framing on top of it as a place to look harder, not a place to assume is fine. Plenty of jobs that start as “the wall looks funny” end up being sill and beam work.
 Figure 1. Rotted sill at the foundation, mid-replacement. 603 Basement Solutions
 Figure 2. New pressure-treated sill and support posts. 603 Basement Solutions
 Figure 3. Sill replacement, before and after; branded composite. 603 Basement Solutions
Radon and the Old Foundation
Stone foundations, dirt floors, fieldstone, rubble, and open sumps are all radon pathways. For example, much of New England, including most of New Hampshire, sits in EPA Radon Zone 1, the highest-potential category. An old house with a stone foundation and an unsealed floor gives radon an easy route in.
You aren’t testing for radon on a foundation job, and you aren’t diagnosing it. But the construction is worth flagging to the homeowner. An older home in a high-radon area, with the kind of below-grade construction that makes mitigation harder, is a reasonable place to suggest a radon test if one isn’t already in the works. The EPA action level is 4 pCi/L. It’s a straightforward thing for an owner to have checked, and the below-grade work you’re already planning can be designed with mitigation in mind instead of fighting it later.
 Figure 4. Exterior radon mitigation system on an older home.603 Basement Solutions
Crawlspaces & Dirt-floor Basements
Where the basement gives way to a crawlspace or a dirt floor, the same rules apply, plus one: the ground itself is a moisture source. Bare earth pushes moisture up into the space continuously. Look for standing water, rusted mechanical bottoms, rot on the framing above, and whether there’s any ground cover or liner at all. “Bare earth, evidence of moisture, framing above shows staining” is a complete and honest read, and it usually reframes the whole scope.
 Figure 5. Crawlspace after encapsulation, vapor barrier and dehumidifier.603 Basement Solutions
The Honest Acope
The best work on old foundations does three things.
- It describes the actual condition in plain terms.
- It separates “normal for the age” from evidence of active problems.
- And it matches the repair to the real problem instead of the biggest ticket.
Sometimes that means a full drainage system and wall stabilization. Sometimes it means fill the crack and don’t look back. When you’re straight about which one it is, the customer trusts you on the job that actually matters, and they send you the next three houses on their street.
Old stone foundations reward a different kind of looking. Expect imperfection, hunt for movement and water damage instead of cosmetic wear, check the wood on top of the stone as hard as the stone itself, and raise the radon question on the older homes where the construction invites it. Get those right and you scope the job the house actually needs.
Source: EPA Radon Zones and the 4 pCi/L action level, U.S. Environmental Protection Agency (epa.gov/radon).